
01
Reinforced Concrete
Constructing RC frames, columns, slabs, and retaining walls.
ABOUT THE SERVICE
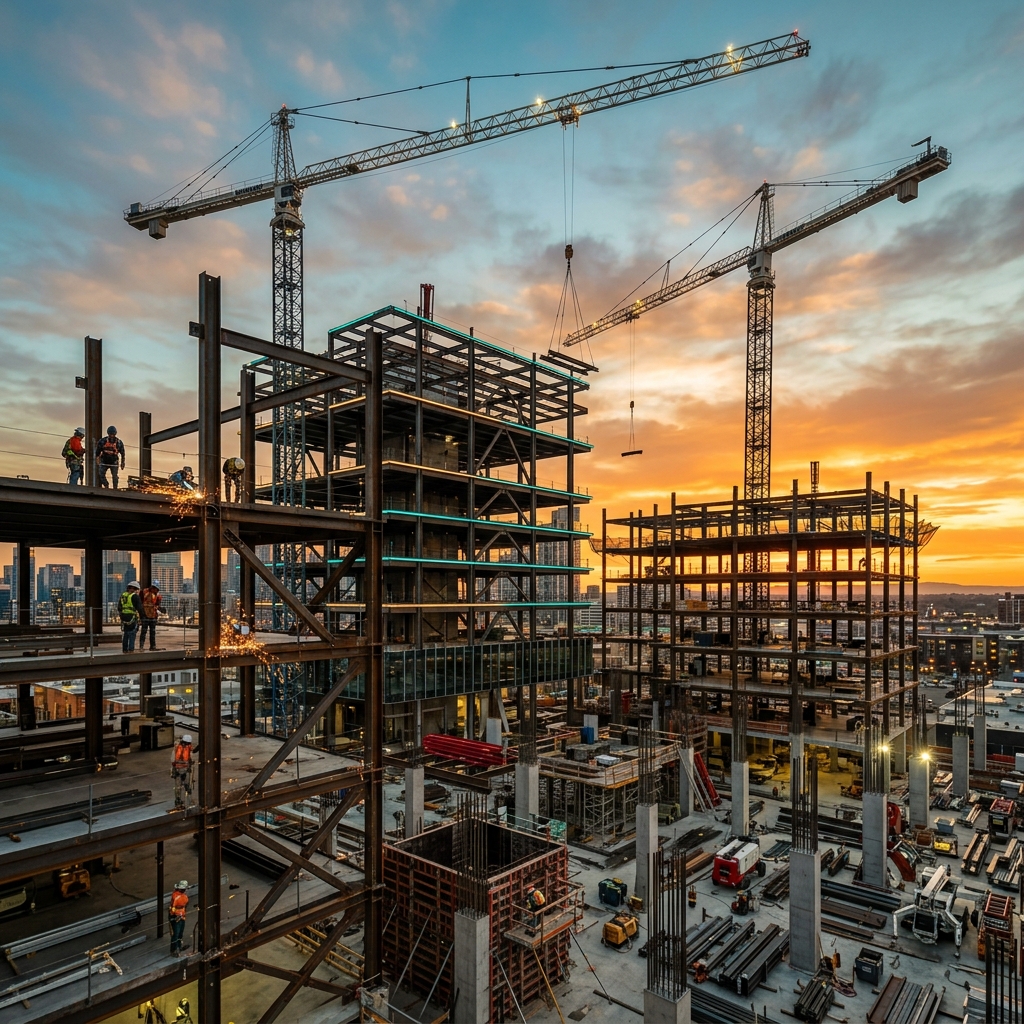
Erecting the load-bearing frame of a building demands qualified trades and meticulous coordination. Construction 360 Ltd delivers full-scale structural framing and masonry solutions. We construct reinforced concrete (RC) frames, erect multi-storey structural steel portals, lay facing brickwork, and assemble structural timber frame systems built to withstand the test of time.
SCOPES & DELIVERABLES
Constructing RC frames, columns, slabs, and retaining walls.
Formwork, steel reinforcement installation, and concrete finishing.
Erecting structural steel portals and multi-storey frames.
Fabrication and installation of steel beams, columns, and splices.
High-quality external facing brickwork and load-bearing walls.
Internal partition load walls using dense or lightweight thermal blocks.
Bespoke stone facades, walling, and decorative masonry arches.
Erecting pre-fabricated or site-built timber frames.
Traditional load-bearing block, brick, and stone structures.
CAPABILITIES
Our site steelwork is assembled and welded by coded structural fabricators in compliance with building regulations.
We build reinforced concrete structures with precision formwork and curing controls.
External brickwork, blockwork, and decorative stonework executed to impeccable aesthetic standards.
Structural timber frame erection, joist layouts, and roof truss systems built by master carpenters.
COMMON INQUIRIES
Project engagement
Tell us about your project scope and we will respond with clear next steps and a fixed-price pathway.
Project enquiry
Share your brief, location and timeline. We’ll respond with clear next steps.