

Preview Full Picture
Project Overview
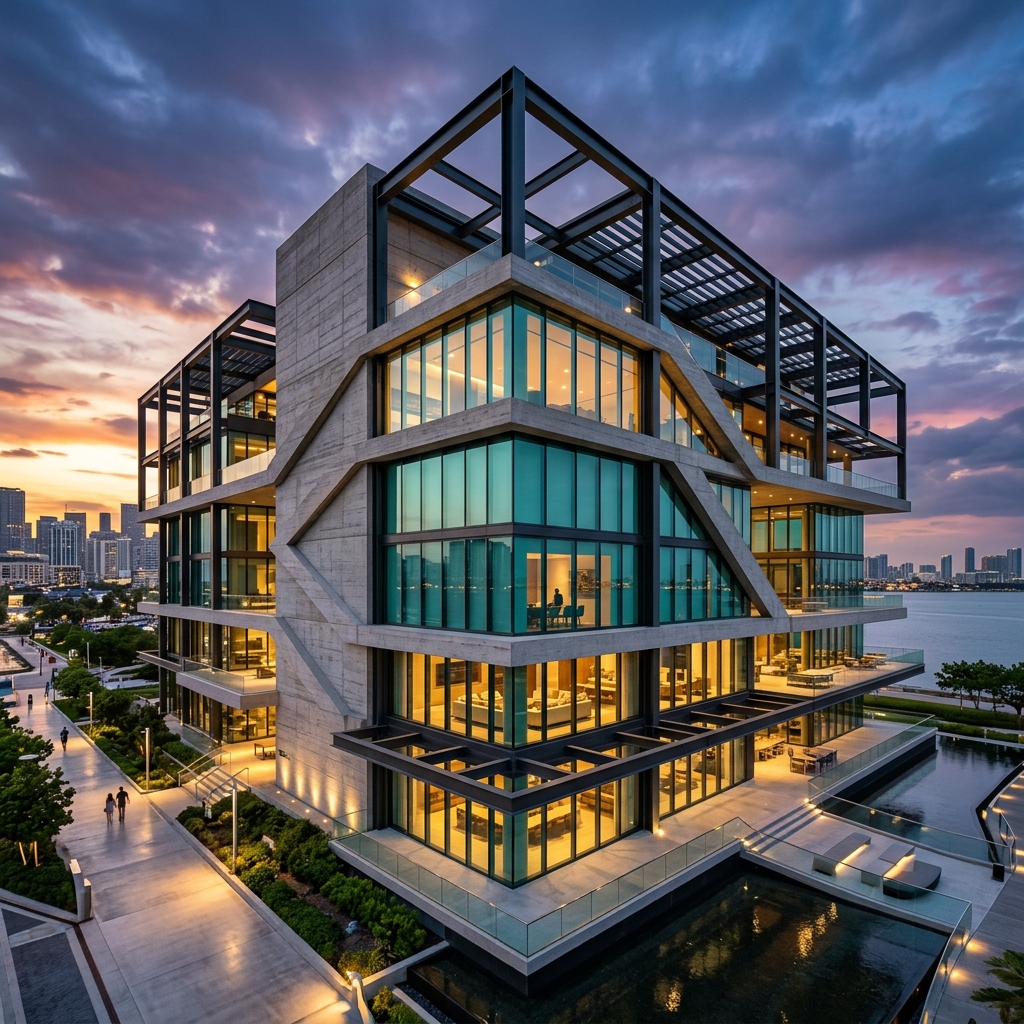
A high-end residential HMO conversion. Transformed a Victorian building into high-spec flat units with fire compartmentation and integrated smart amenities.
Development Scopes
Phase 1
Structural & Framework
Establish initial framing coordinates, load-bearing assessments, and secure local building control approvals.
Phase 2
Shell & Insulation
Installation of custom glazing specifications, fire barriers, thermal insulation, and external brickwork finishes.
Phase 3
Handover & Audit
Final mechanical certifications, snagging audit compliance checks, and handover of 10-year structural warranty.
Project Specifications
Location
London, Wandsworth
Sector
Residential
Completed
2025
Status
completed
PORTFOLIO
Related Projects


Ready to start your project?
Tell us about your space, timeline and ambitions — we’ll respond with clear next steps.