Free consultation
1 hour
We listen to your brief, budget and constraints, then outline the clearest path from idea to site.
Construction 360 Limited brings together planning, lofts, extensions ,architectural design, structural engineering, MEP, consultancy, approvals and construction support to keep your project moving efficiently
from client reviews
“Reliable, careful and genuinely communicative. The finish exceeded what we expected for the programme we set.”
“They took our commercial fit-out from drawing to opening day without drama — on time, within budget, and tightly controlled.”
“Our rear extension looks effortless now, but the structure and detailing behind it were handled with real expertise.”
Get started today
Tell us about your project and we'll be in touch shortly to discuss your requirements and suggest your first steps.
Real projects
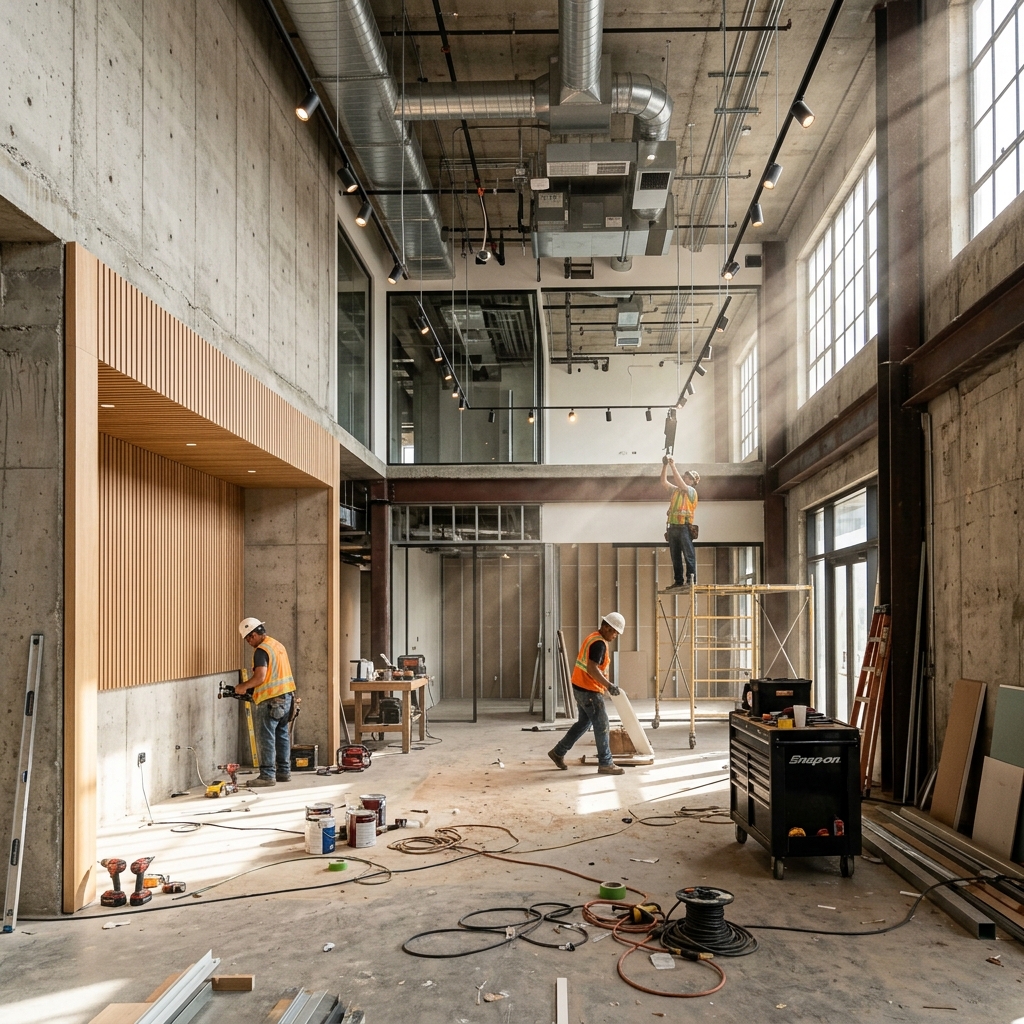
See the work behind the finish — on-site progress, walkthroughs and delivery from start to handover.
To guide clients from brief to completion with joined-up design, engineering and construction management that protects quality, budget and programme.
Our simple 6-step process
Whether you need full design & build support or already have plans, we keep every stage clear and accountable.
Full turnkey service — concept to completion You bring the plans — we deliver the build
1 hour
We listen to your brief, budget and constraints, then outline the clearest path from idea to site.
2–4 weeks
Measured surveys, design options and early engineering input so decisions are grounded and buildable.
4–12 weeks
We manage planning, building control and partner submissions so permissions stay on the critical path.
1–2 weeks
Transparent budgets, procurement and a sequenced programme before any mobilisation begins.
Project based
Principal contracting with weekly reporting, quality checkpoints and accountable site leadership.
Ongoing
Snag-free handover packs, warranties and a team that stays reachable after practical completion.
What we do
From pre-construction through structure, interiors and external works — one accountable team across every trade.
Enquire for pricing
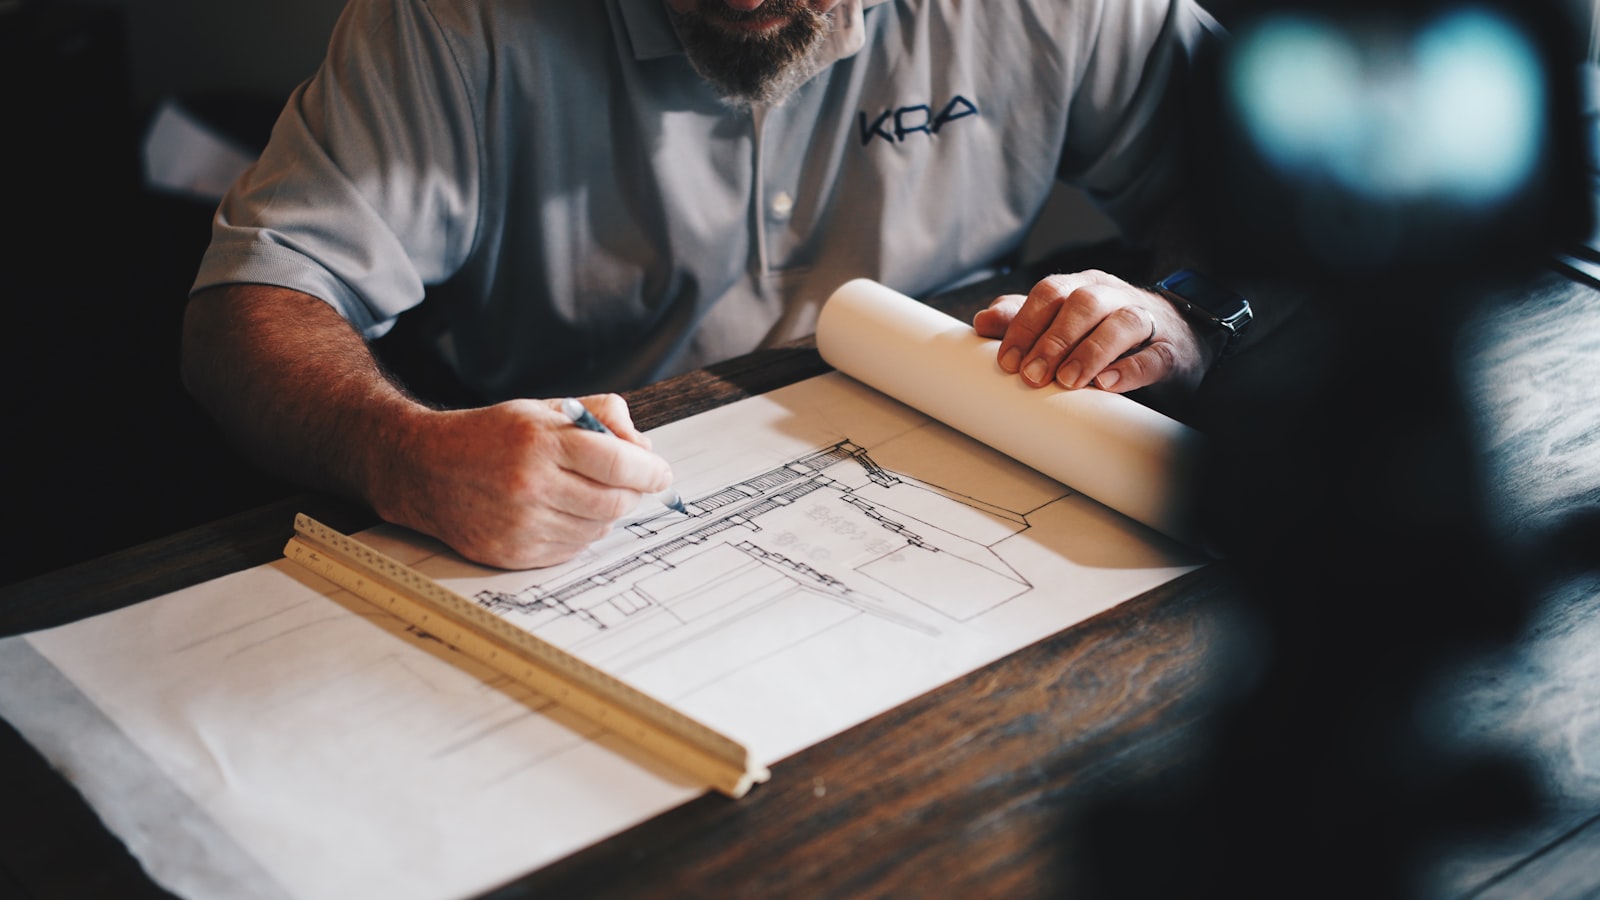
Before ground breaking, every successful build relies on technical planning, architectural accuracy, and budget alignment. At Construction 360 Ltd, we coordinate your development's pre-construction phase, from bespoke architectural design and planning permissions to building regulations compliance and structural engineering. We align design intent with cost plans and site feasibility from day one to ensure your project starts.
Enquire for pricing
Transforming raw land or old structures into a builder-ready site requires heavy plant expertise and absolute precision. Construction 360 Ltd handles all aspects of site preparation, including land clearance, structural demolition, internal strip outs, earthworks, and service utility installations. We execute all works under strict environmental controls to prepare your plot safely for ground breaking.
Enquire for pricing
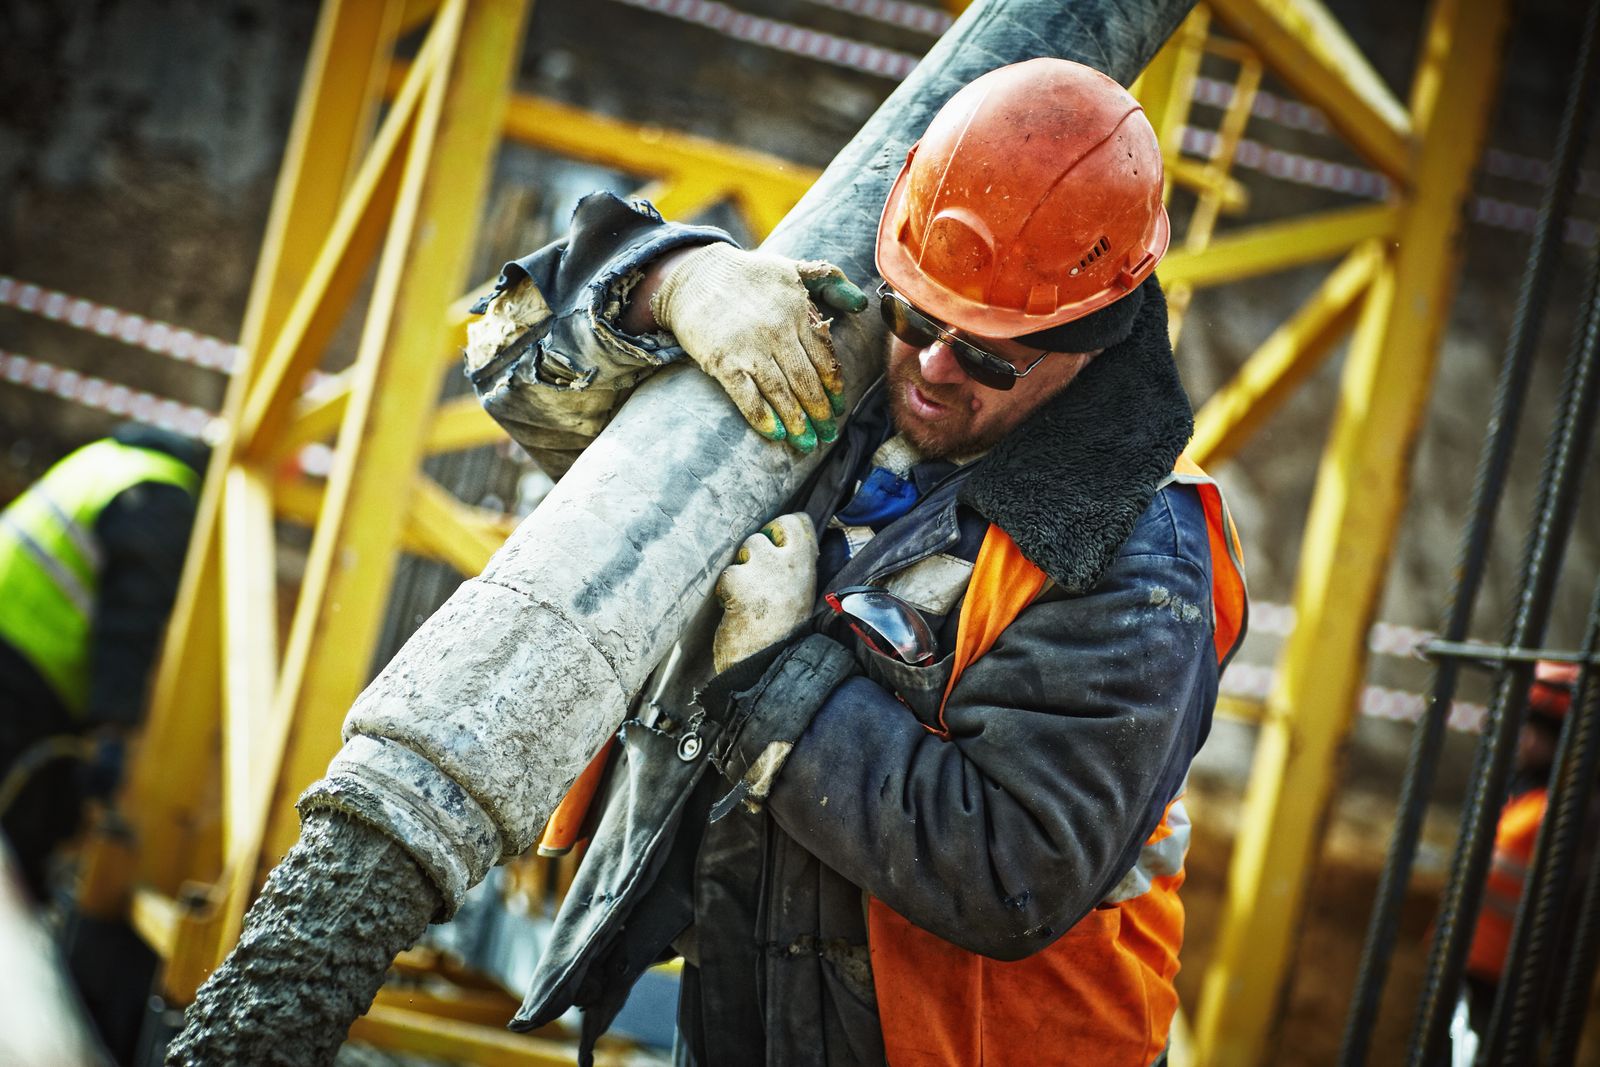
A build is only as secure as the ground it rests upon. Our foundations team delivers heavy sub-structure concrete engineering for sites with complex structural requirements or challenging ground conditions. We specialize in deep piling systems, reinforced concrete slab foundations, ground beam installation, and waterproof basement constructions built to transfer structural loads safely.
Enquire for pricing
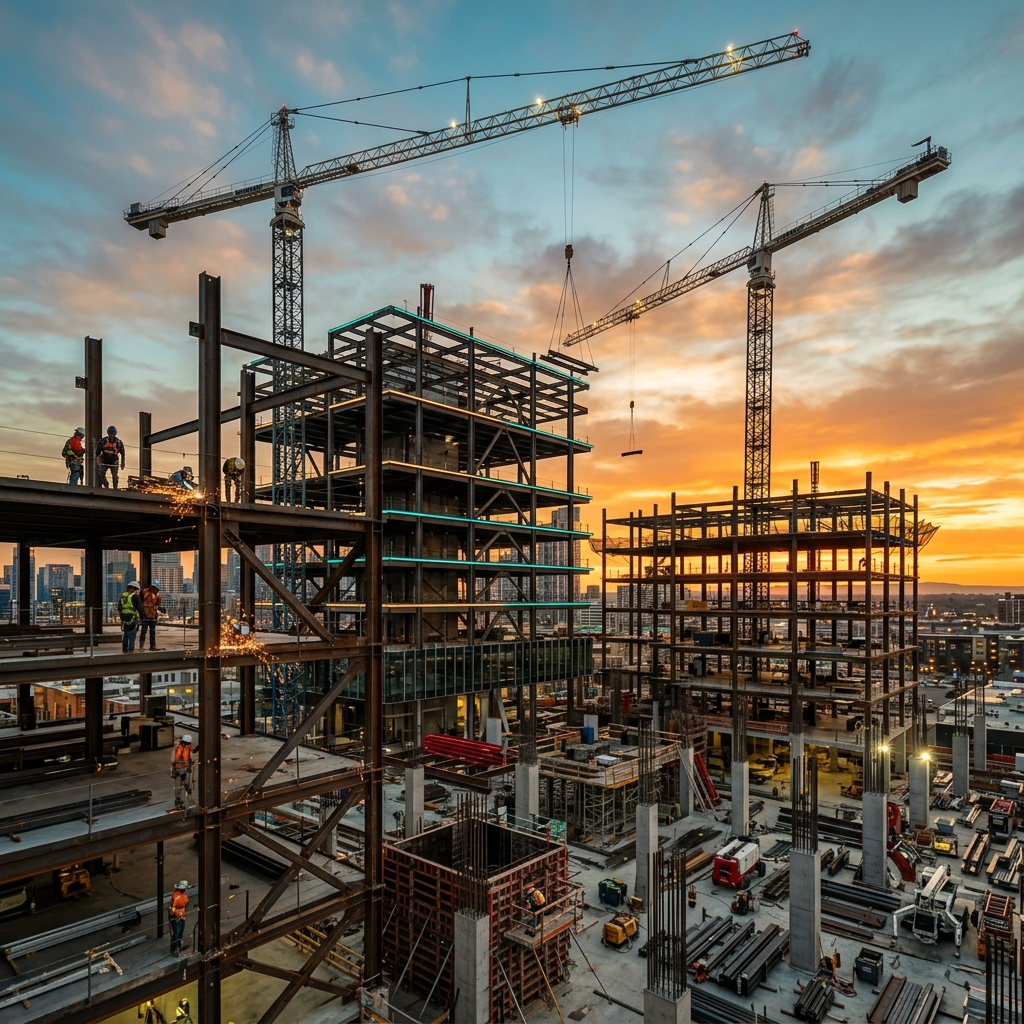
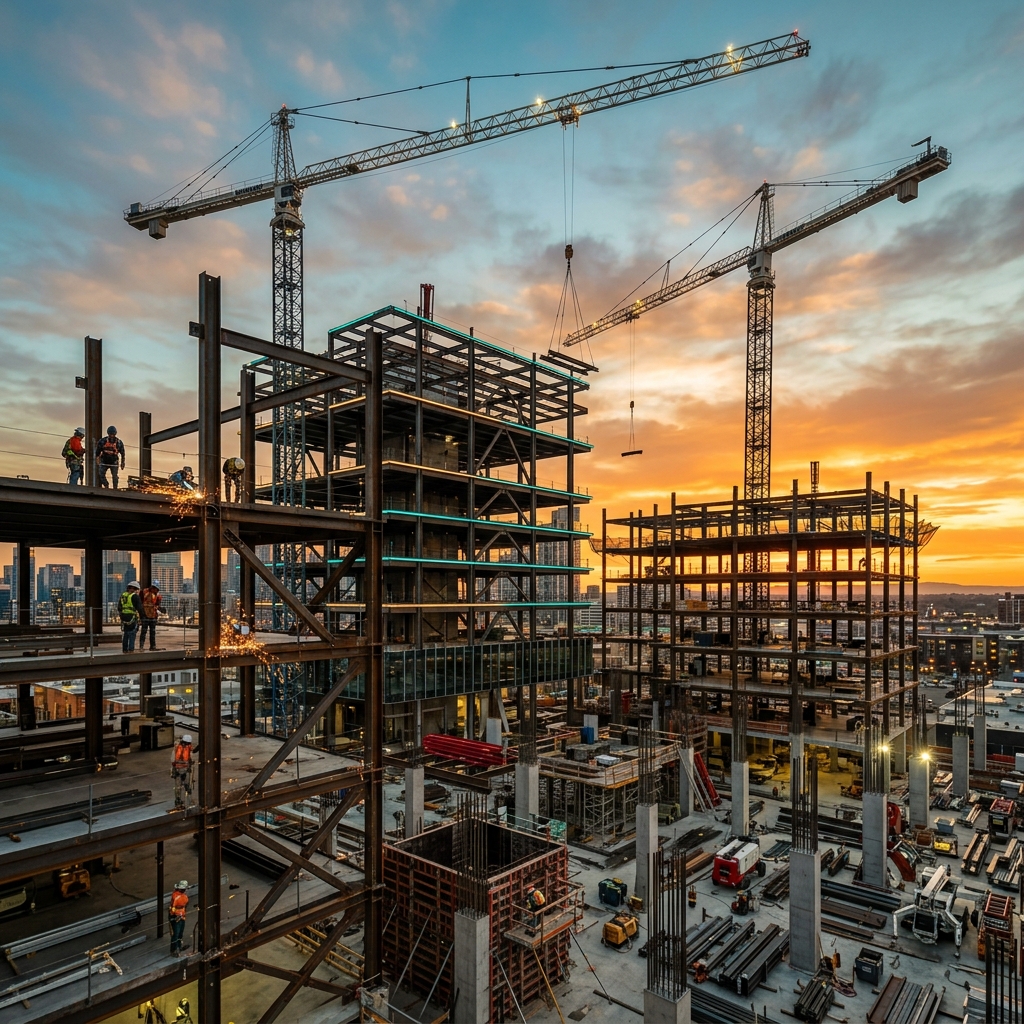
Erecting the load-bearing frame of a building demands qualified trades and meticulous coordination. Construction 360 Ltd delivers full-scale structural framing and masonry solutions. We construct reinforced concrete (RC) frames, erect multi-storey structural steel portals, lay facing brickwork, and assemble structural timber frame systems built to withstand the test of time.
Looking for something specific?
Explore all servicesEnd-to-end design and construction of bespoke residential and commercial buildings.
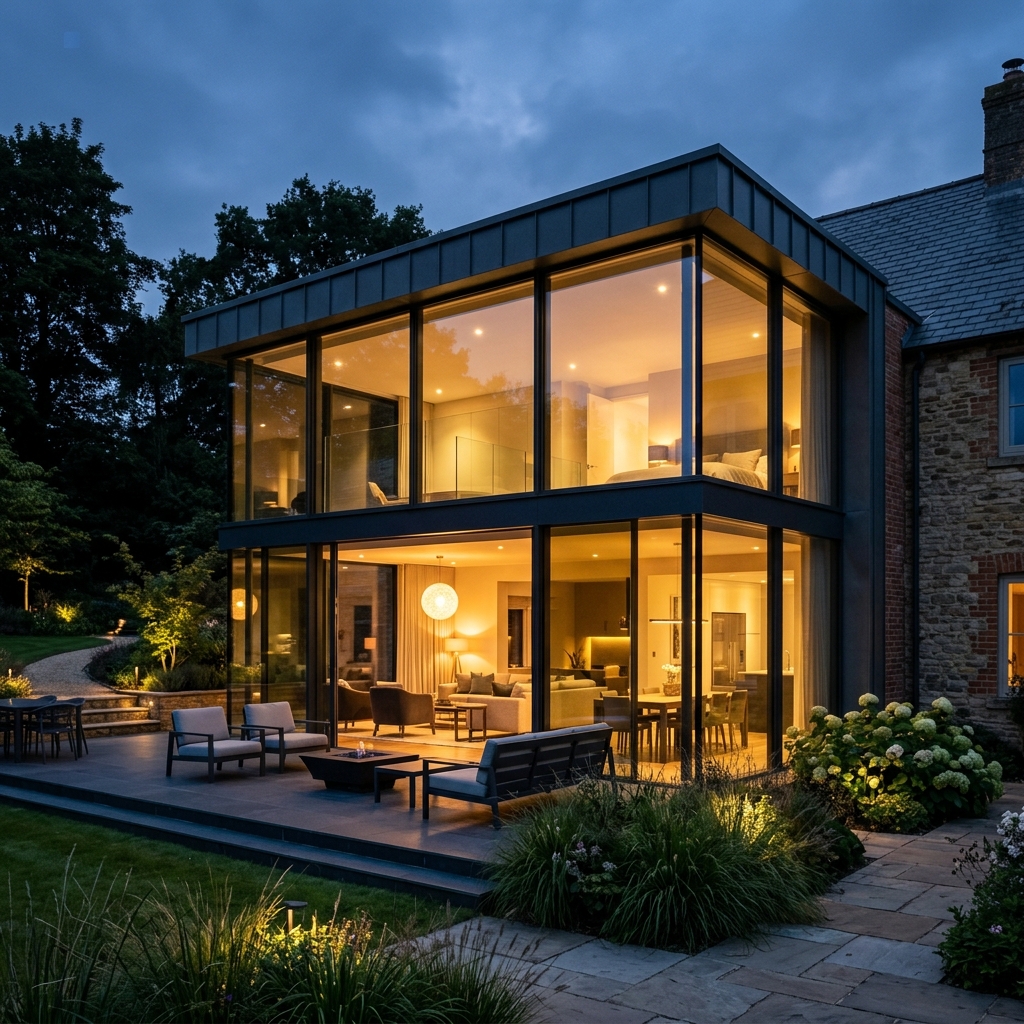
Rear, side-return, and wrap-around multi-storey extensions.
Dormer, hip-to-gable, L-shaped, and Velux loft structural conversions.
Converting standard garages into premium insulated home offices or annexes.
Sub-ground excavation, load calculations, and structural waterproofing.
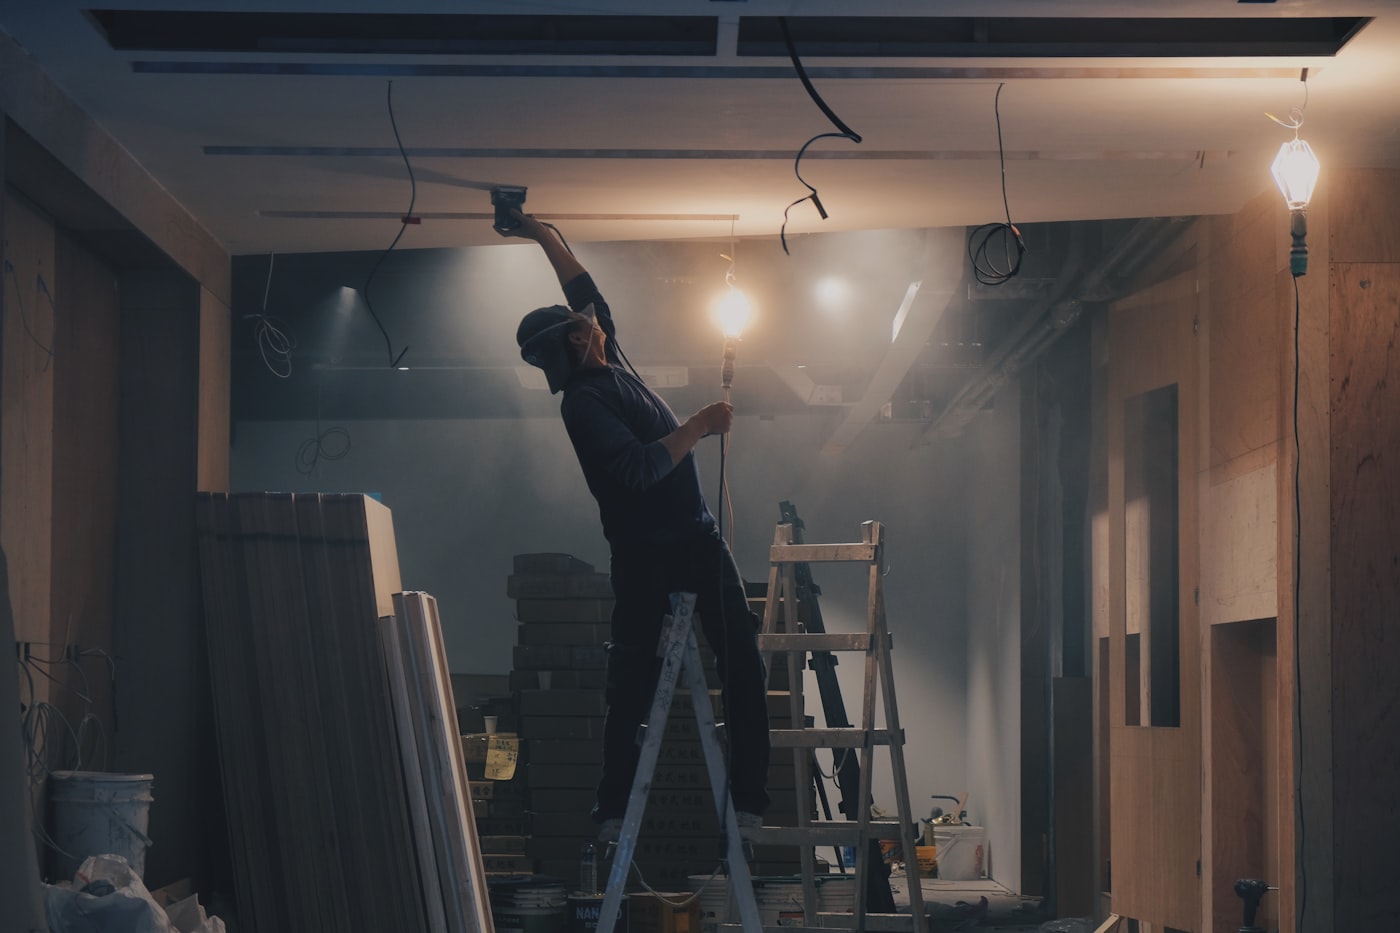
Restoring and modernizing property layouts, services, and aesthetic finishes.
Comprehensive updates to revitalize commercial and residential property spaces.
Multi-storey concrete and steel framing solutions for urban developments.
Bespoke steel-portal frame industrial buildings and storage facilities.
Integrated developments combining commercial ground floors and upper residential units.
Modern methods of construction (MMC) utilizing precision off-site fabrication.
Authorised suppliers
Director
Jeyakanthan Yogendra is a highly experienced construction professional with more than 20 years of experience managing and delivering complex projects across the UK with a BSc (Hons) in Civil Engineering and a Postgraduate Diploma in Structural Engineering, he brings strong technical expertise and practical leadership to every project.
His experience covers a wide range of construction disciplines including reinforced concrete structures, post-tensioned slabs, groundworks, basements, top-down construction, bridges, tunnels, access shafts and landscaping.
Jeyakanthan is experienced in overseeing projects from initial tender and planning through to completion, with particular expertise in design coordination, programme management, cost control, health and safety, and quality assurance. His hands-on approach and focus on efficiency help ensure projects are delivered safely, on schedule, to a high standard and within budget.
Discover how unifying structural engineering, architectural design, and digital project management reduces delivery times and eliminates costly design discrepancies.
An in-depth look at specifying high-performance double and triple glazing for modern residential extensions, from U-values to structural frame design.
How commercial developers navigate building control regulations, CSCS safety standards, and space optimization for modern corporate hubs.
Tell us about your space, timeline, and ambitions. Our team will shape a clear pathway from first conversation to finished build.
Project enquiry
Share your brief, location and timeline. We’ll respond with clear next steps.